Why 3D Renderings Matter Before You Build a Custom Home
A Floor Plan Tells Only Part of the Story
Two-dimensional plans are essential for construction, but many homeowners find it difficult to imagine how ceiling heights, rooflines, windows, cabinetry, furniture, and finishes will feel when everything is built. A 3D rendering turns technical drawings into a more intuitive visual model, helping clients understand the home before construction makes changes more expensive.
Frank Good Builders partners with Paragon Home Plans for home-plan design and high-quality exterior and interior renderings. This connects design decisions with the realities of building and budgeting.
Use Renderings to Refine Exterior Proportions
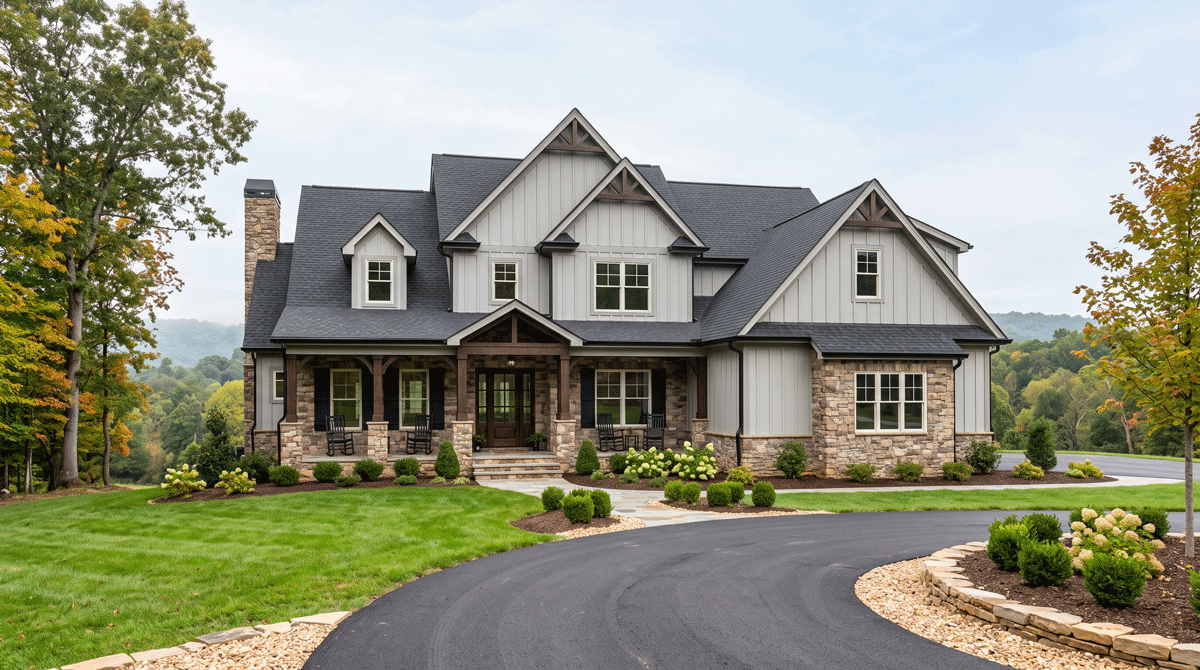
The exterior of a custom home is a composition. Roof pitches, gables, porches, windows, columns, materials, and garage doors need to feel balanced together. A plan elevation can communicate dimensions, but a 3D view makes proportions easier to judge from a homeowner's perspective.
Renderings can help answer practical questions: Does the front porch feel deep enough? Is the garage visually dominant? Do the window sizes suit the facade? Do stone, brick, siding, or timber accents feel balanced? Seeing these elements together before construction can prevent expensive aesthetic changes later. If you are still shaping the look of your home, our guide to creating timeless exterior design pairs well with the rendering stage.
Visualize Interior Relationships Before Ordering Materials
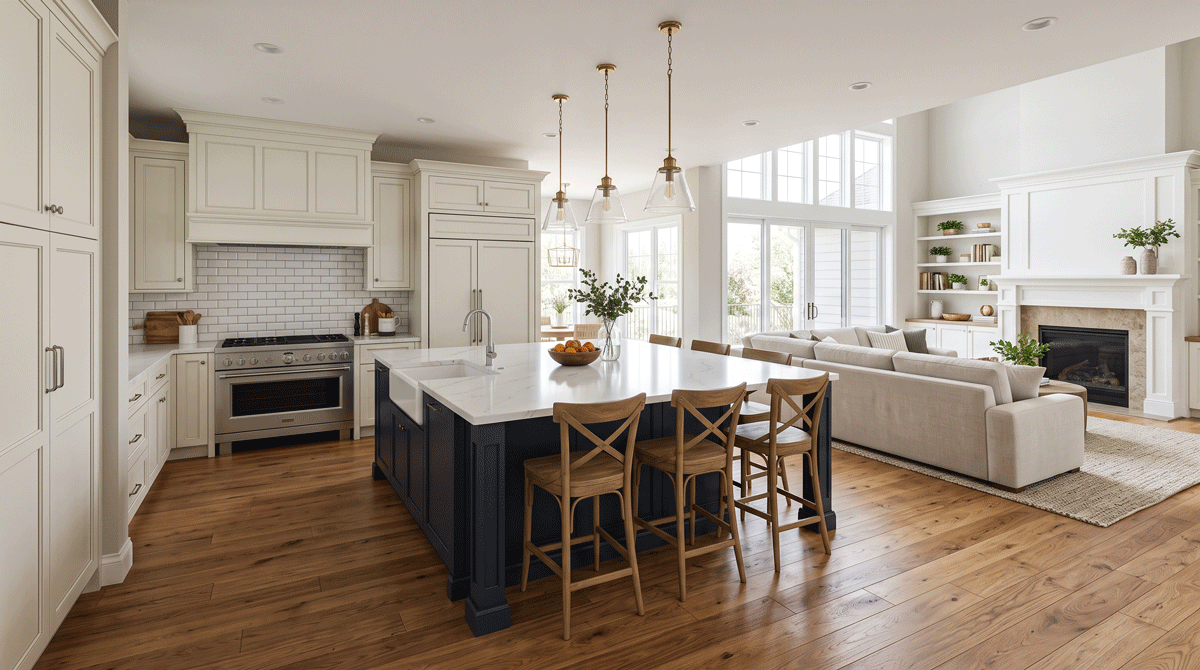
Interior renderings are especially useful in open-concept homes where several spaces are visible at once. Cabinetry, countertops, flooring, lighting, fireplace details, ceiling treatments, and furniture scale all influence one another. In many homes, the kitchen anchors that view, so it helps to see how choices like an island read in a shared space. Our post on kitchen island designs is a useful reference.
A rendering is not a substitute for samples or professional interior design, but it gives homeowners a shared visual reference. Frank Good Builders also partners with Britney Good Interiors for full-service interior design, selection coordination, designer pick lists, cabinetry, and countertop support. Combining plan visualization with coordinated selections and browsing our design library for inspiration can make the finished home feel more intentional.
Make Better Decisions While Changes Are Still on Paper
The cheapest time to move a wall, resize a window, adjust a cabinet run, or rethink a roof feature is usually before construction begins. Renderings can reveal concerns that are easy to miss on a technical drawing, such as awkward sightlines, undersized furniture zones, or an exterior feature that feels out of scale.
They can also improve communication. Instead of relying on phrases like "make it feel warmer" or "I want the fireplace to be more substantial," clients and designers can discuss a visible model and identify exactly what should change.
Keep Design Ambition Connected to Budget
Visualization can make it tempting to keep adding details. The better approach is to use renderings as a decision tool within an established budget. Frank Good Builders' process includes early budget conversations and rough estimating before the design is finalized, helping clients understand where compromises may be worthwhile.
When a design change affects square footage, structural complexity, windows, cabinetry, or finish materials, evaluate it for both appearance and cost. A beautiful design is most successful when it is also buildable within the homeowner's priorities.
Questions to Review in a 3D Design
When reviewing renderings, look beyond whether the image is attractive. Ask:
Do the main rooms receive light where we want it?
Are windows positioned for the best views and privacy?
Does the exterior have balanced proportions?
Do ceiling details fit the scale of each room?
Is there enough wall space for furniture and artwork?
Do cabinetry and appliance layouts support daily routines?
Are material transitions intentional?
Would any feature be difficult or costly to build without adding enough value?
From Concept to Confidence
Custom home design involves hundreds of connected decisions. 3D renderings help homeowners see those decisions together before the home exists physically. They can reduce uncertainty, sharpen communication, and make revisions more purposeful.
Explore Frank Good Builders Home Plan Design
If you are beginning a custom home in Central Virginia, Frank Good Builders and Paragon Home Plans can help develop a plan and visualizations that connect your ideas, property, lifestyle, and budget before construction begins. Contact our team to get started.
Frequently Asked Questions
What is a 3D rendering, and how is it different from a floor plan?
A floor plan is a scaled, top-down drawing that shows dimensions and layout, while a 3D rendering is a realistic visual model that shows how the home will actually look and feel. Renderings let you judge ceiling heights, rooflines, window proportions, finishes, and how open spaces relate to one another details that are hard to picture from a 2D plan alone.
Are 3D renderings worth the added cost?
For most custom home projects, yes. Renderings help catch design issues while changes are still inexpensive to make on paper, rather than after materials are ordered or walls are framed. Preventing even one costly change such as a mis-scaled exterior feature or an awkward cabinet run often outweighs the cost of the visualization itself.
Can I still make changes after I see the rendering?
Yes, and that is exactly the point. The rendering stage is the ideal time to move a wall, resize a window, adjust cabinetry, or rethink a roof feature, because nothing has been built yet. Changes made on paper are far cheaper and faster than changes made during construction.
Do renderings replace interior design?
No. A rendering is a visual reference that helps you understand relationships and proportions, but it does not replace physical samples or professional design guidance. Frank Good Builders pairs plan visualization with full-service interior design and selection coordination through Britney Good Interiors so that you can choose and coordinate finishes with confidence.