
Home Addition Planning: How to Add Space Without Losing Flow
Start With a Clear Reason to Add Space
A successful addition begins with a clear reason for adding space and a design that respects the existing home. Frank Good Builders provides renovation and addition services throughout Central Virginia and can help homeowners evaluate how new space should connect to the way they already live.
Plan the Transition, Not Just the New Room
The best addition improves the old house too. A new family room may create an opportunity to improve kitchen circulation. A primary-suite addition may free an existing bedroom for an office. A mudroom can solve storage and entry problems throughout the first floor. Evaluate how the project changes the entire home, not just the added square footage.
Before final plans, walk through everyday routines: arriving with groceries, moving laundry, hosting guests, working from home, and getting ready in the morning. These patterns reveal whether the new space is truly connected to daily life.
Match Structure, Systems, and Finishes
An addition must connect more than walls. Foundation elevations, framing, roofing, HVAC, electrical capacity, plumbing, flooring, trim, and exterior materials all need to be coordinated. Existing materials may no longer be available so that the design may need either a close match or an intentional complementary transition. Coordinated interior design helps those finish decisions feel deliberate rather than mismatched.
This is where builder involvement during planning becomes valuable. A design decision that looks simple can have structural or mechanical consequences, and identifying those early can protect both budget and schedule. A design-build approach keeps design and construction in the same conversation, guided by a clear, step-by-step building process.
Make the Exterior Look Intentional
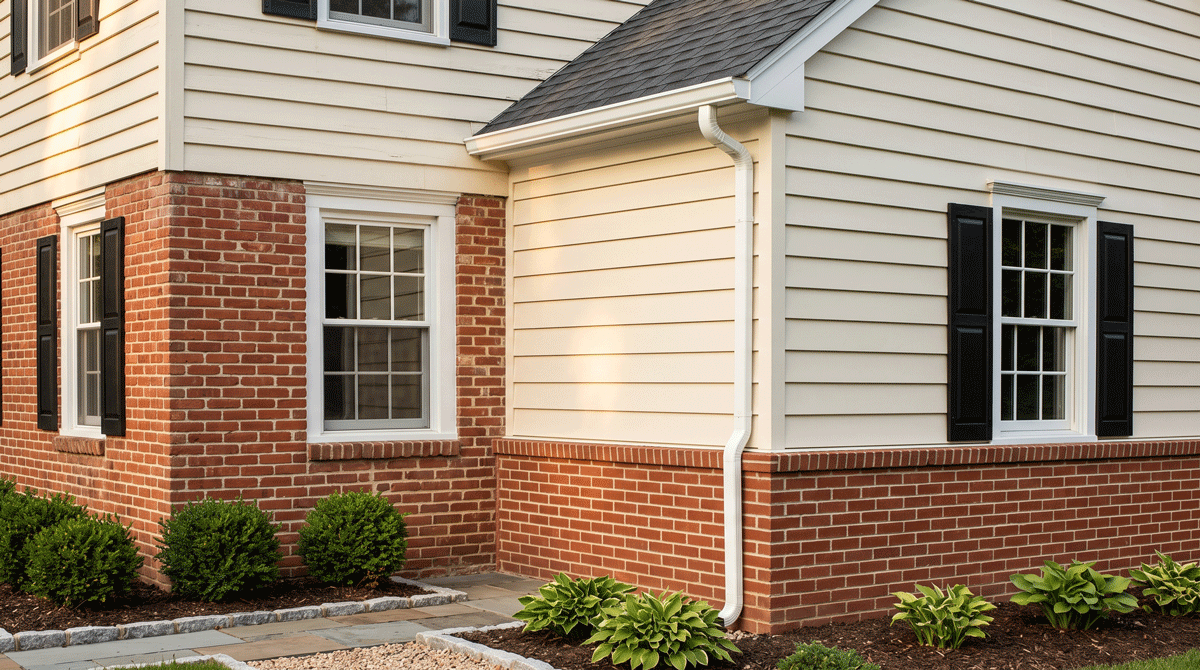
Rooflines, siding or masonry, windows, porch details, and foundation heights determine whether an addition feels original to the home. Simply copying one material is not enough. Proportions and architectural rhythm matter just as much.
A thoughtful design studies the existing house from several angles. The addition should improve curb appeal where possible and avoid creating awkward roof intersections, undersized windows, or a mass that overwhelms the original structure. Our guide to creating timeless exterior design covers many of the same proportion and material decisions.
Choose the Right Location for the Addition
Where new square footage goes affects almost everything else. A rear addition may preserve the front elevation and connect naturally to a kitchen or living area. A side addition may work well for a garage, primary suite, or mudroom but can be constrained by setbacks. Building upward can preserve yard space but may require substantial structural work and stair planning.
In Central Virginia, grading, drainage, mature trees, septic areas, utilities, and views can influence the best direction to expand. The site should help shape the solution.
Start With Flow Before Square Footage
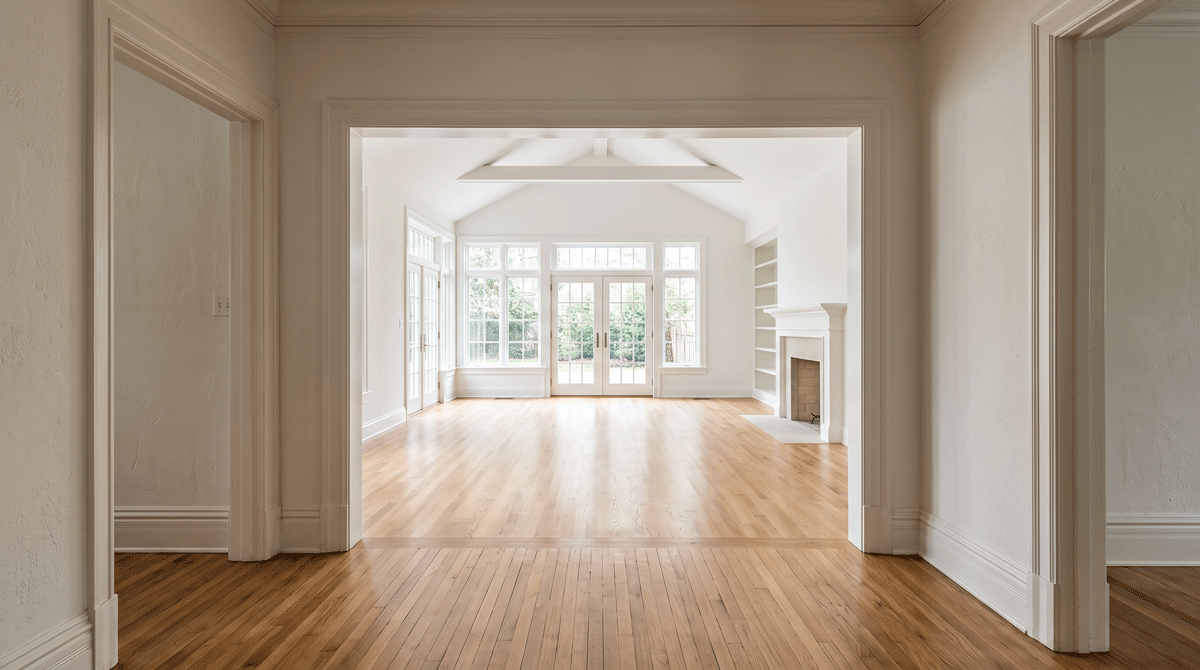
Before deciding how large an addition should be, map how people move through the current home. Where are the bottlenecks? Which rooms are disconnected? Where does clutter accumulate? An addition that adds 500 square feet but creates a long hallway or awkward doorway may be less useful than a smaller addition placed more strategically.
Think about sightlines, furniture placement, natural light, privacy, and the relationship between public and private rooms. The goal is not simply more space. It is better space.
Explore Frank Good Builders Renovations & Additions
An addition works best when the new space and the original home feel like one house. Frank Good Builders helps Central Virginia homeowners plan additions that add room without sacrificing flow. Contact our team to talk through where and how to expand.
Frequently Asked Questions
How do I make an addition look like it was always part of the house?
Match the home's architectural rhythm, not just one material. Rooflines, window proportions, siding or masonry, porch details, and foundation heights all need to relate to the existing structure, and the new mass should not overwhelm the original. Studying the house from several angles and, where an exact material match is unavailable, using an intentional complementary transition keeps the addition looking original.
Where is the best place to add on to a house?
It depends on what you are adding and your site. A rear addition often preserves the front elevation and connects naturally to a kitchen or living area; a side addition suits a garage, primary suite, or mudroom but can be limited by setbacks; and building upward preserves yard space at the cost of more structural and stair work. Grading, drainage, trees, septic areas, and utilities usually help point to the best direction.
Can I stay in my home during an addition?
Often yes, because much of an addition is built onto or beside the existing structure before it is opened up to the current home. That said, tie-in points, utility work, and dust can affect nearby rooms for periods of time, so it is worth planning which spaces must stay functional and how access will be managed before work begins.
How do I add space without ruining the flow of my home?
Start with flow, not square footage. Map how people actually move through the home, identify bottlenecks and disconnected rooms, then place the addition where it improves circulation rather than adding length. A smaller, well-positioned addition frequently lives better than a larger one that creates long hallways or awkward doorways.