Golden Grove
Traditional Craftsmen

2,077 Square Feet
Two Full
Bathrooms
Four Bedroom

Two Car
Garage


Modern Farmhouse Warmth, Designed for Family Life
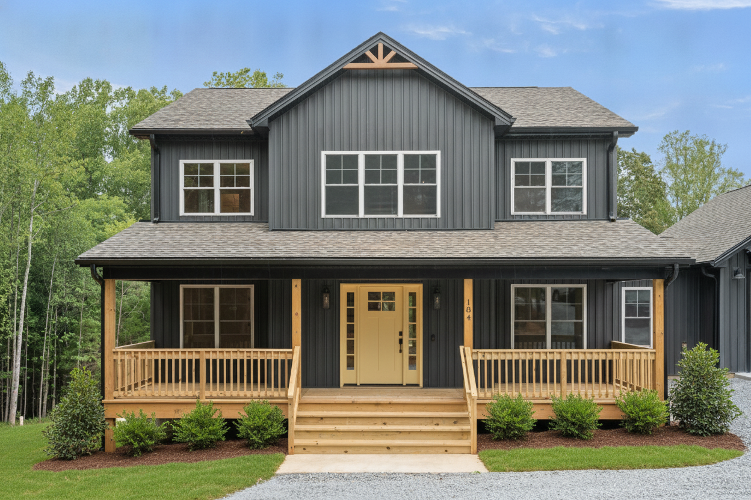
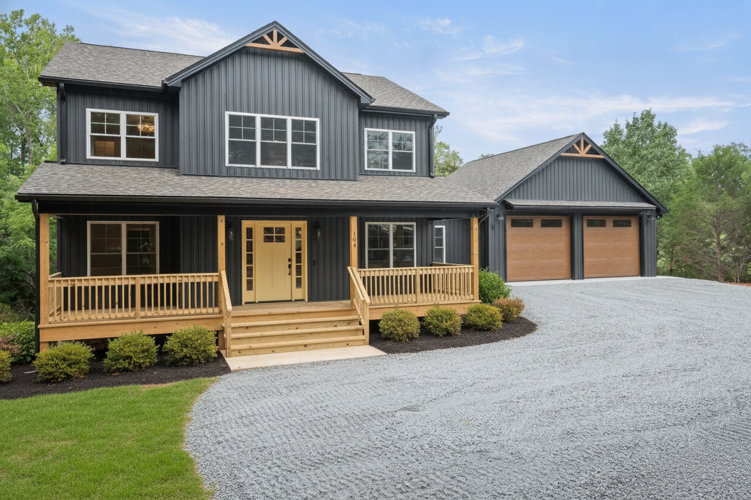
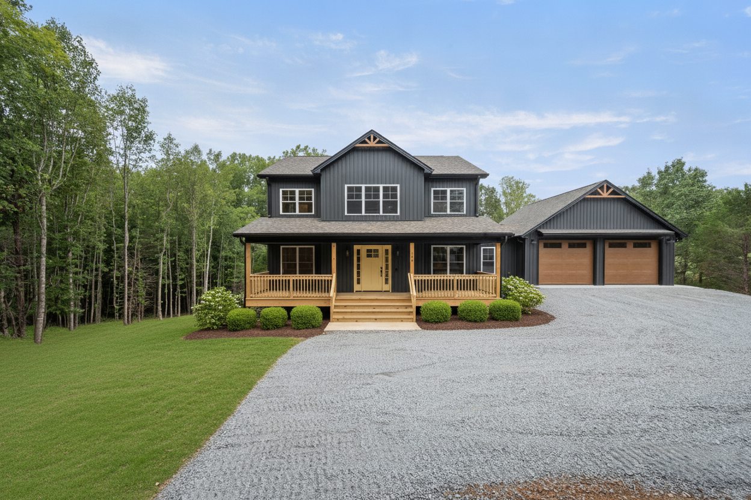
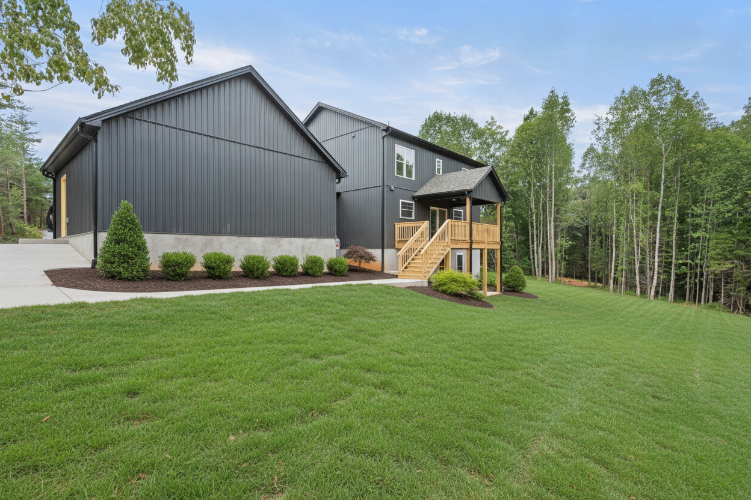
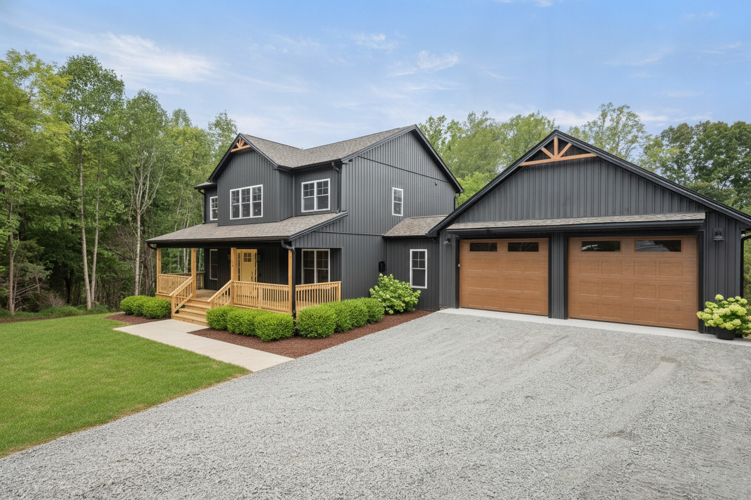
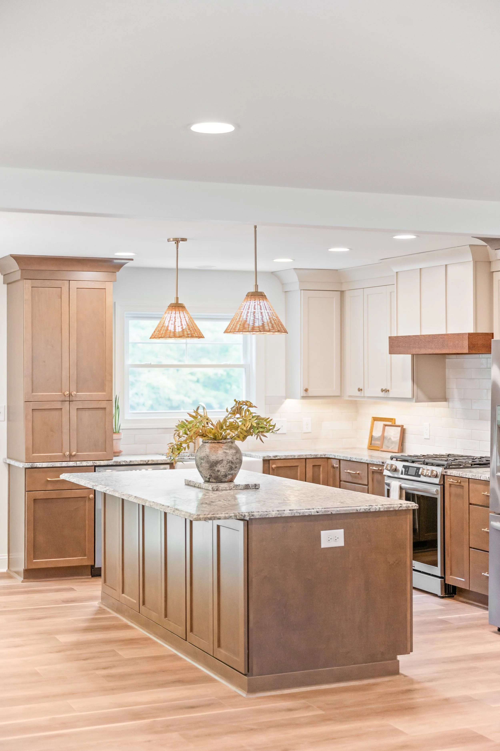

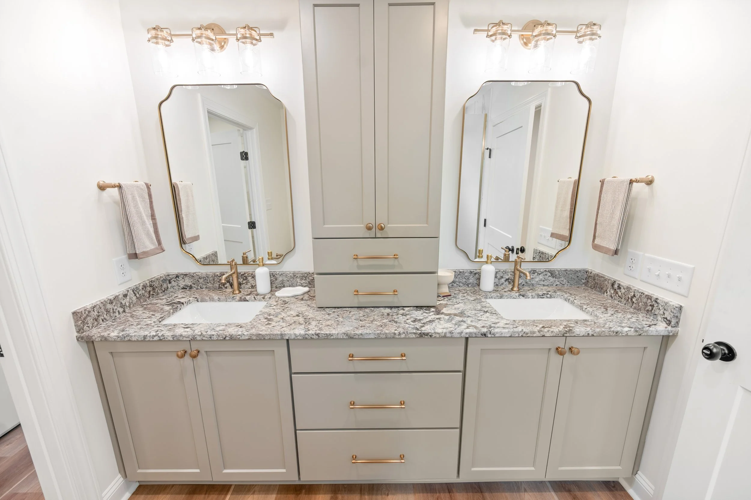
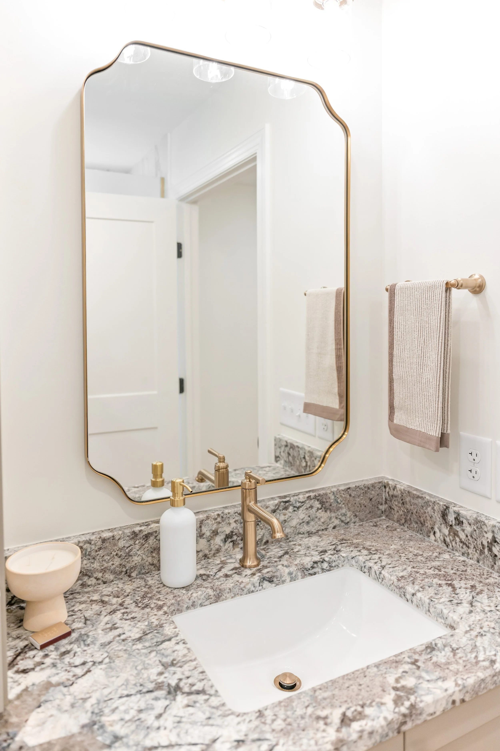
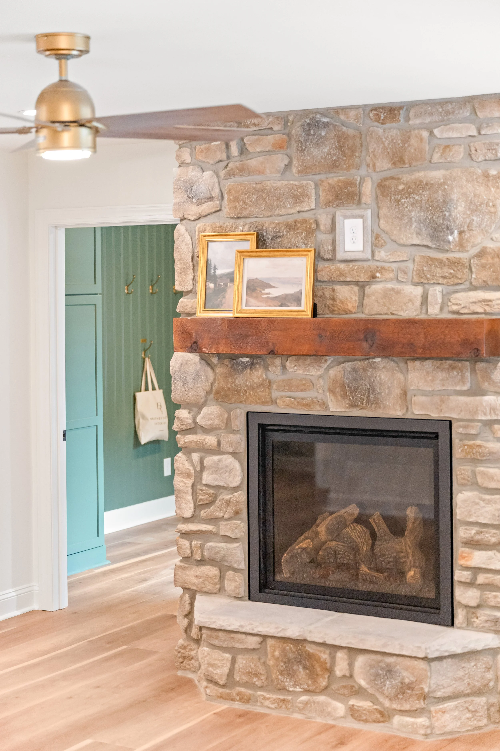
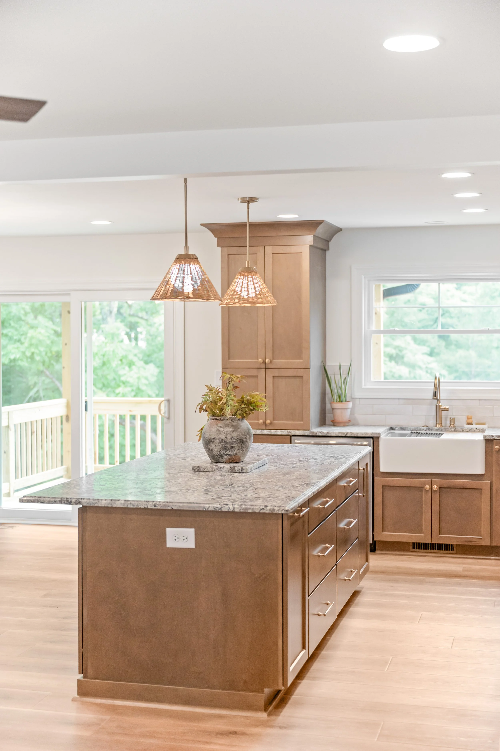
Set in a peaceful neighborhood, this welcoming custom home blends modern farmhouse character with warm, timeless details. A rich charcoal exterior makes a striking first impression, complemented by natural wood accents, a covered front porch, and an inviting entry. Inside, warm wood tones, natural stone, and soft neutral finishes create a comfortable, collected feel. A stone fireplace anchors the main living space, while the kitchen features natural wood cabinetry, a farmhouse sink, and classic finishes. Designed for everyday family life, the open kitchen, dining, and living areas flow naturally together, while the main-level primary suite provides a private retreat. Upstairs, additional bedrooms, bathrooms, and flexible living spaces offer plenty of room for family and guests. With thoughtful storage, an attached garage, and functional spaces throughout, this home feels approachable, comfortable, and designed to grow with the family for years to come.
An Open-Concept Space Made for Gathering
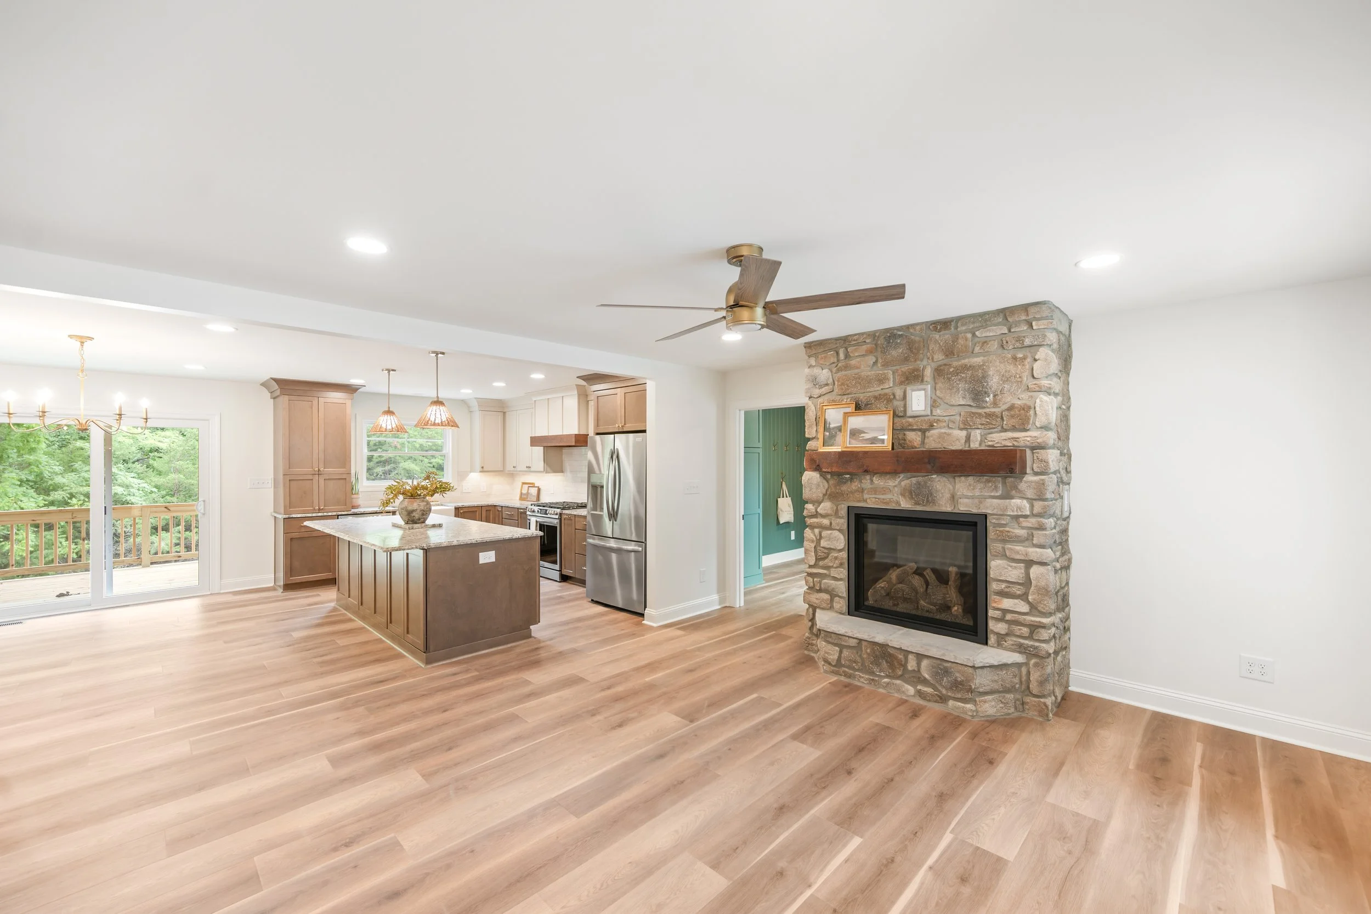
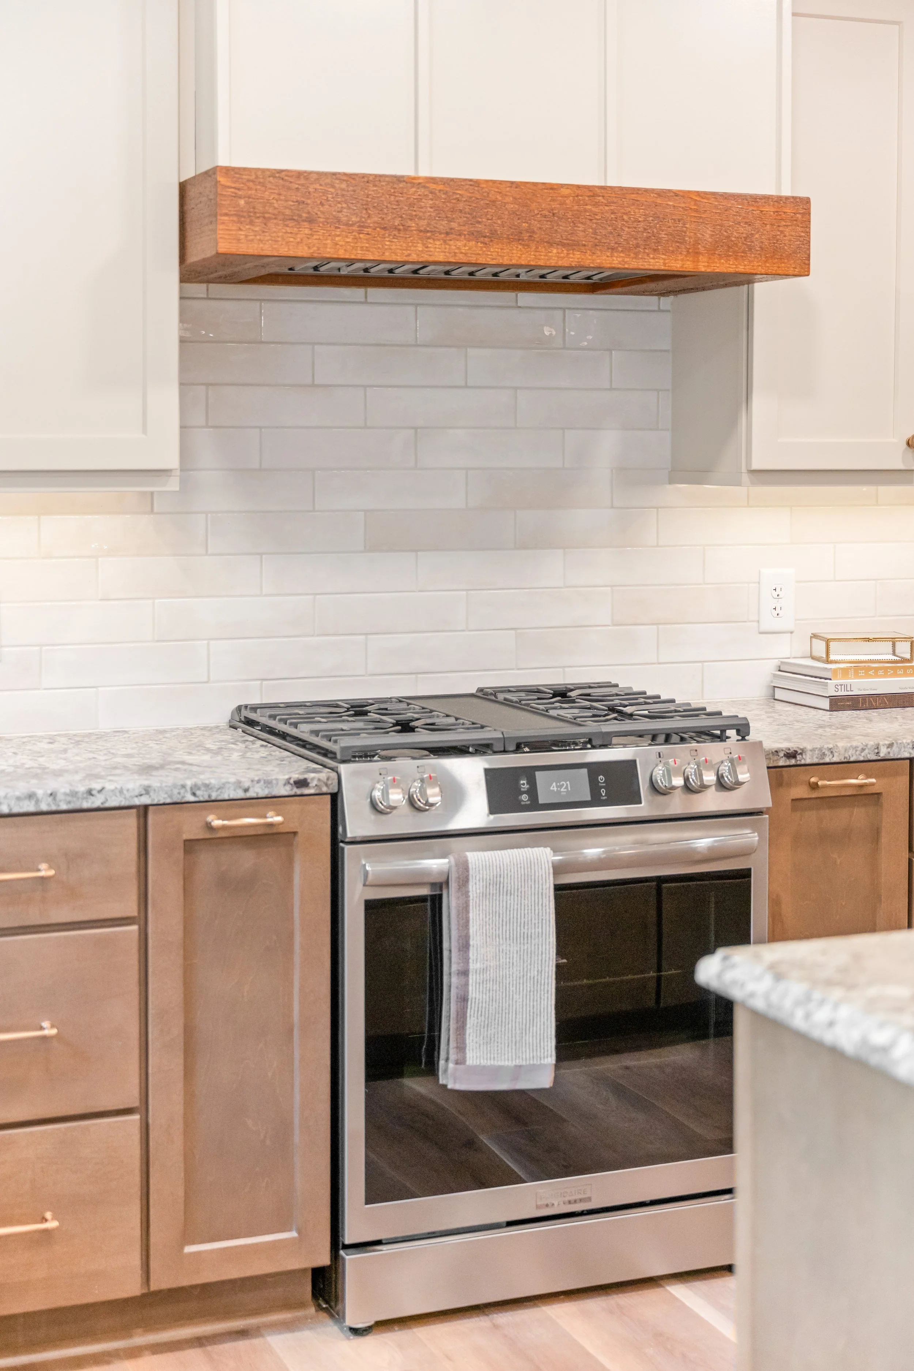
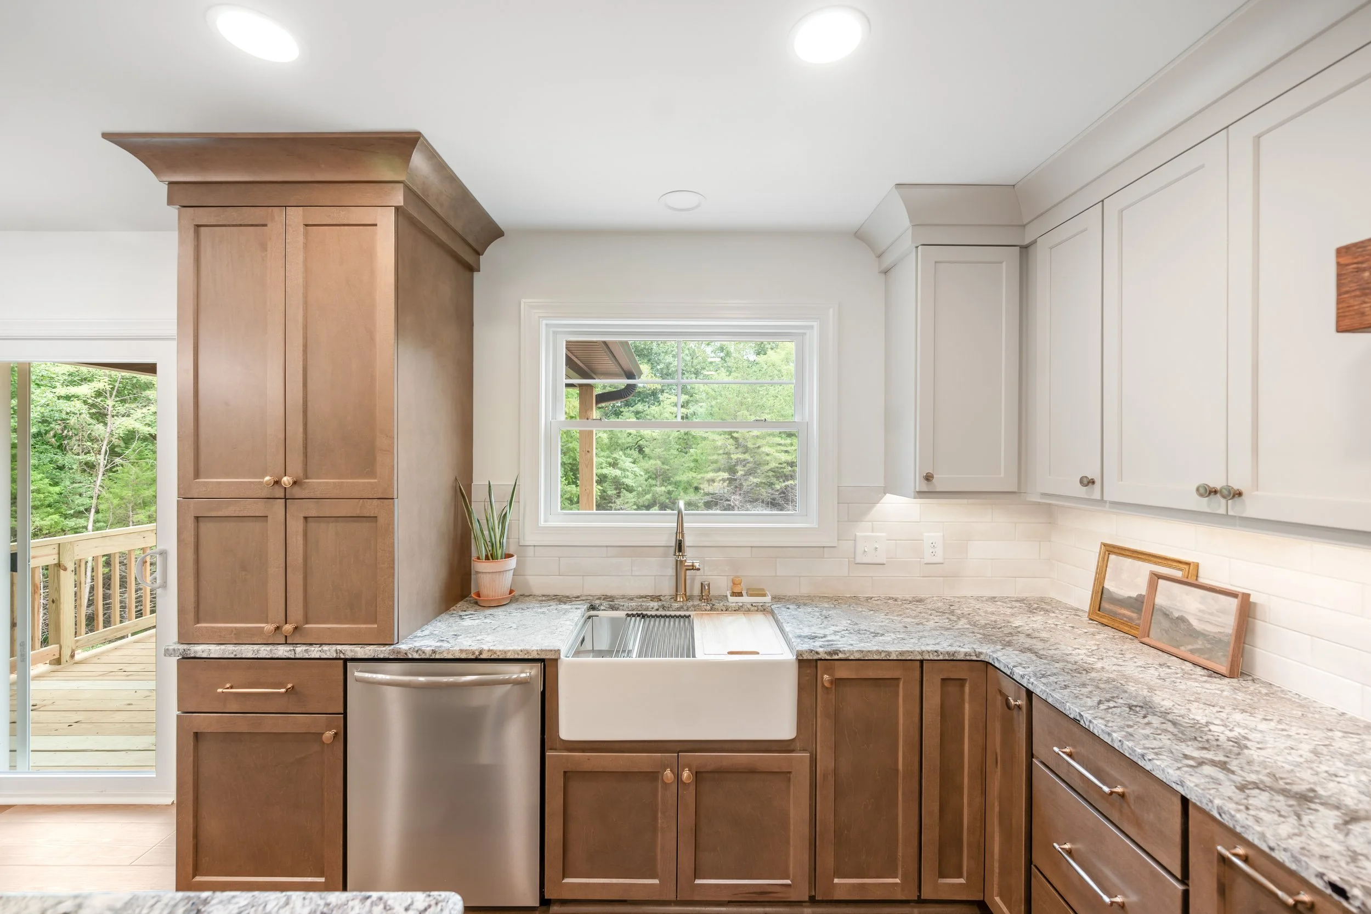
At the heart of the home, the open-concept kitchen and living room create a warm, welcoming space designed for everyday family life. Natural wood cabinetry, a classic farmhouse sink, and timeless finishes bring character to the kitchen, while the adjoining living area is anchored by a beautiful stone fireplace. Warm wood tones and soft neutral finishes flow throughout, creating a comfortable connection between cooking, dining, and relaxing. Filled with natural light and thoughtfully designed for effortless movement, this inviting space is equally suited for quiet evenings at home and gathering with family and friends.
Let’s build.
If you have any questions, are ready to get started, or simply want to get in touch with our team, please fill out the form on our contact page. We’ll reach out shortly!
FLOOR PLAN
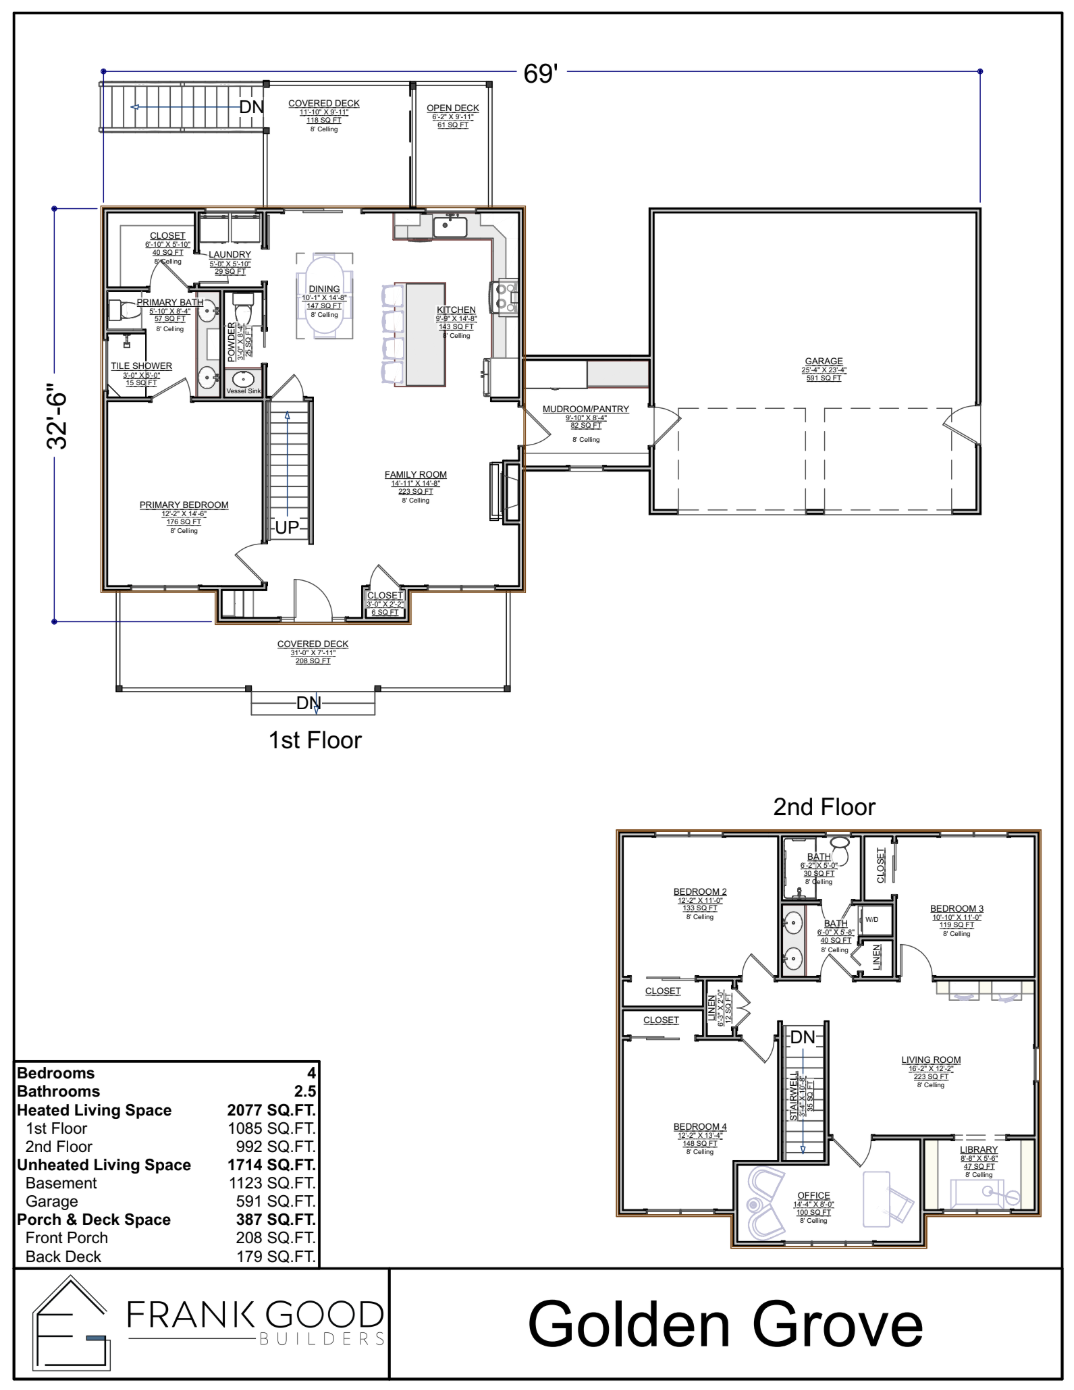
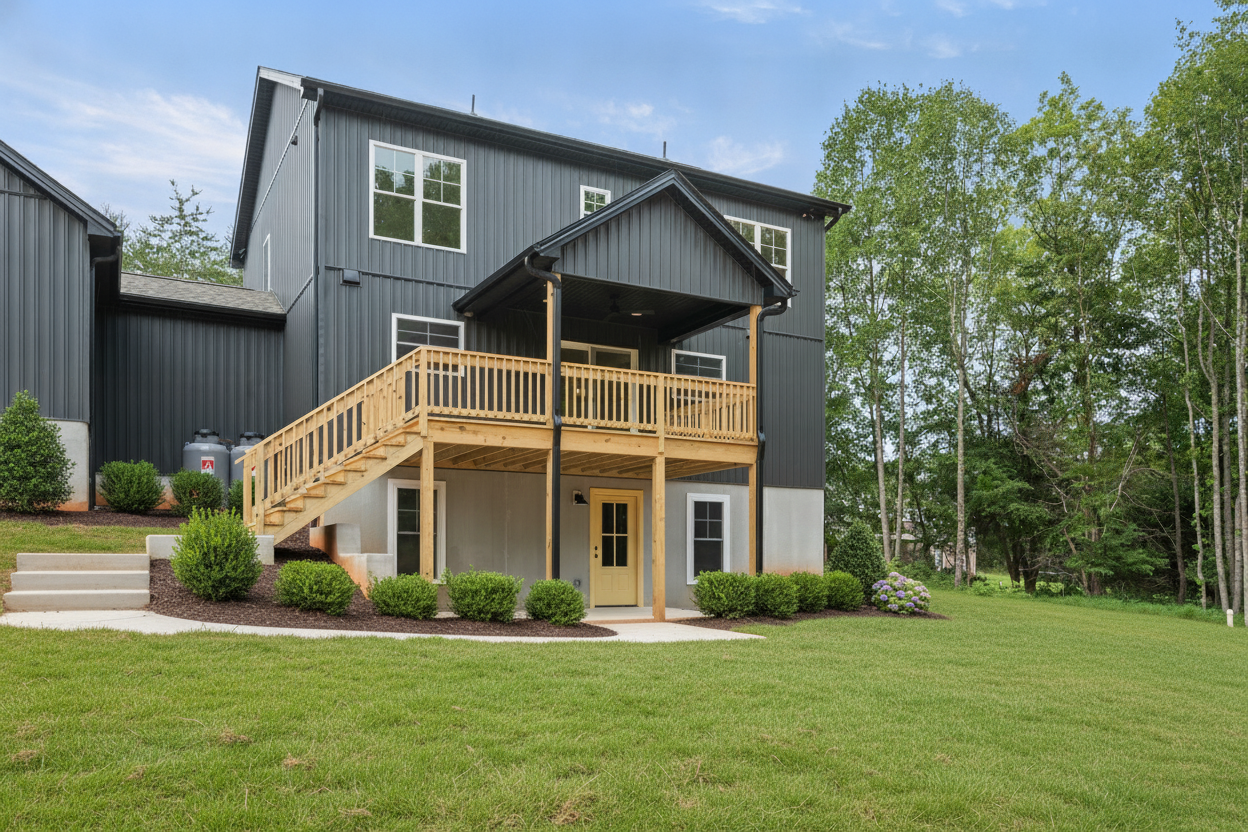
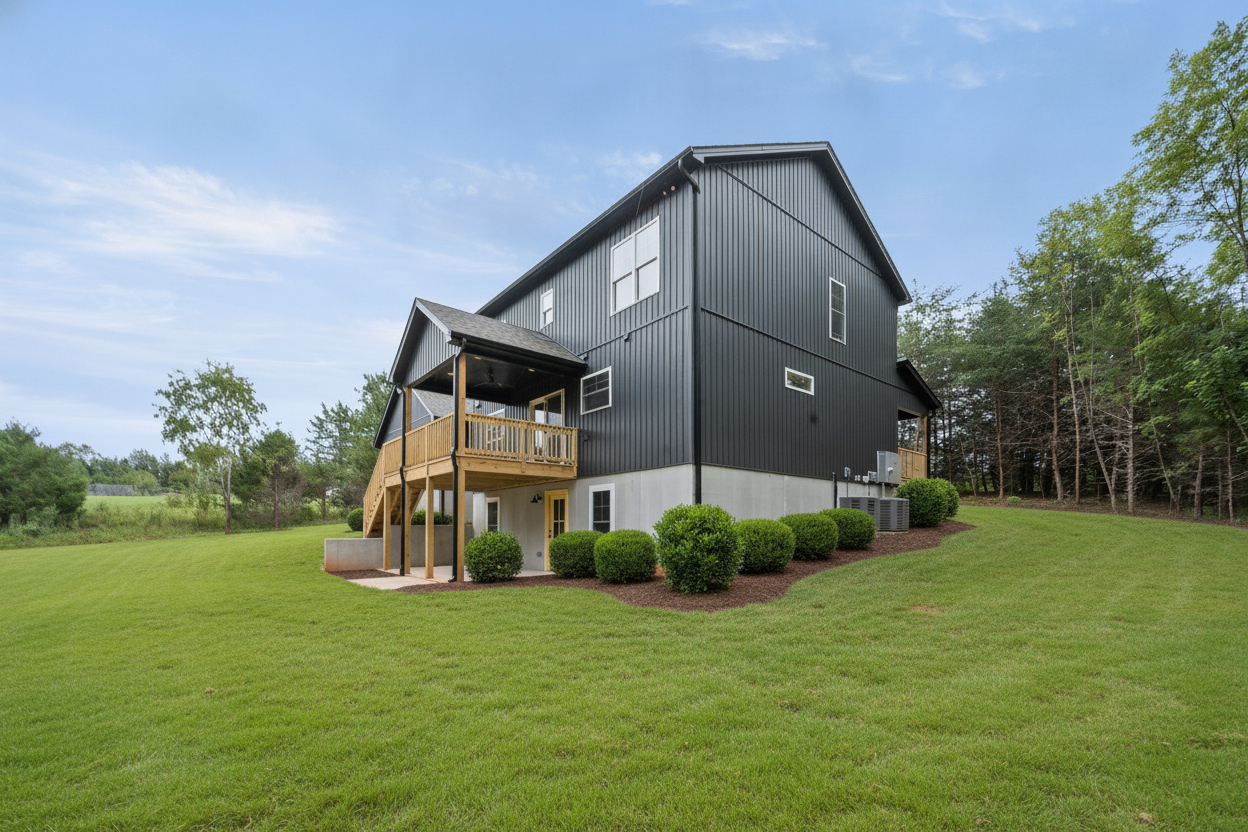
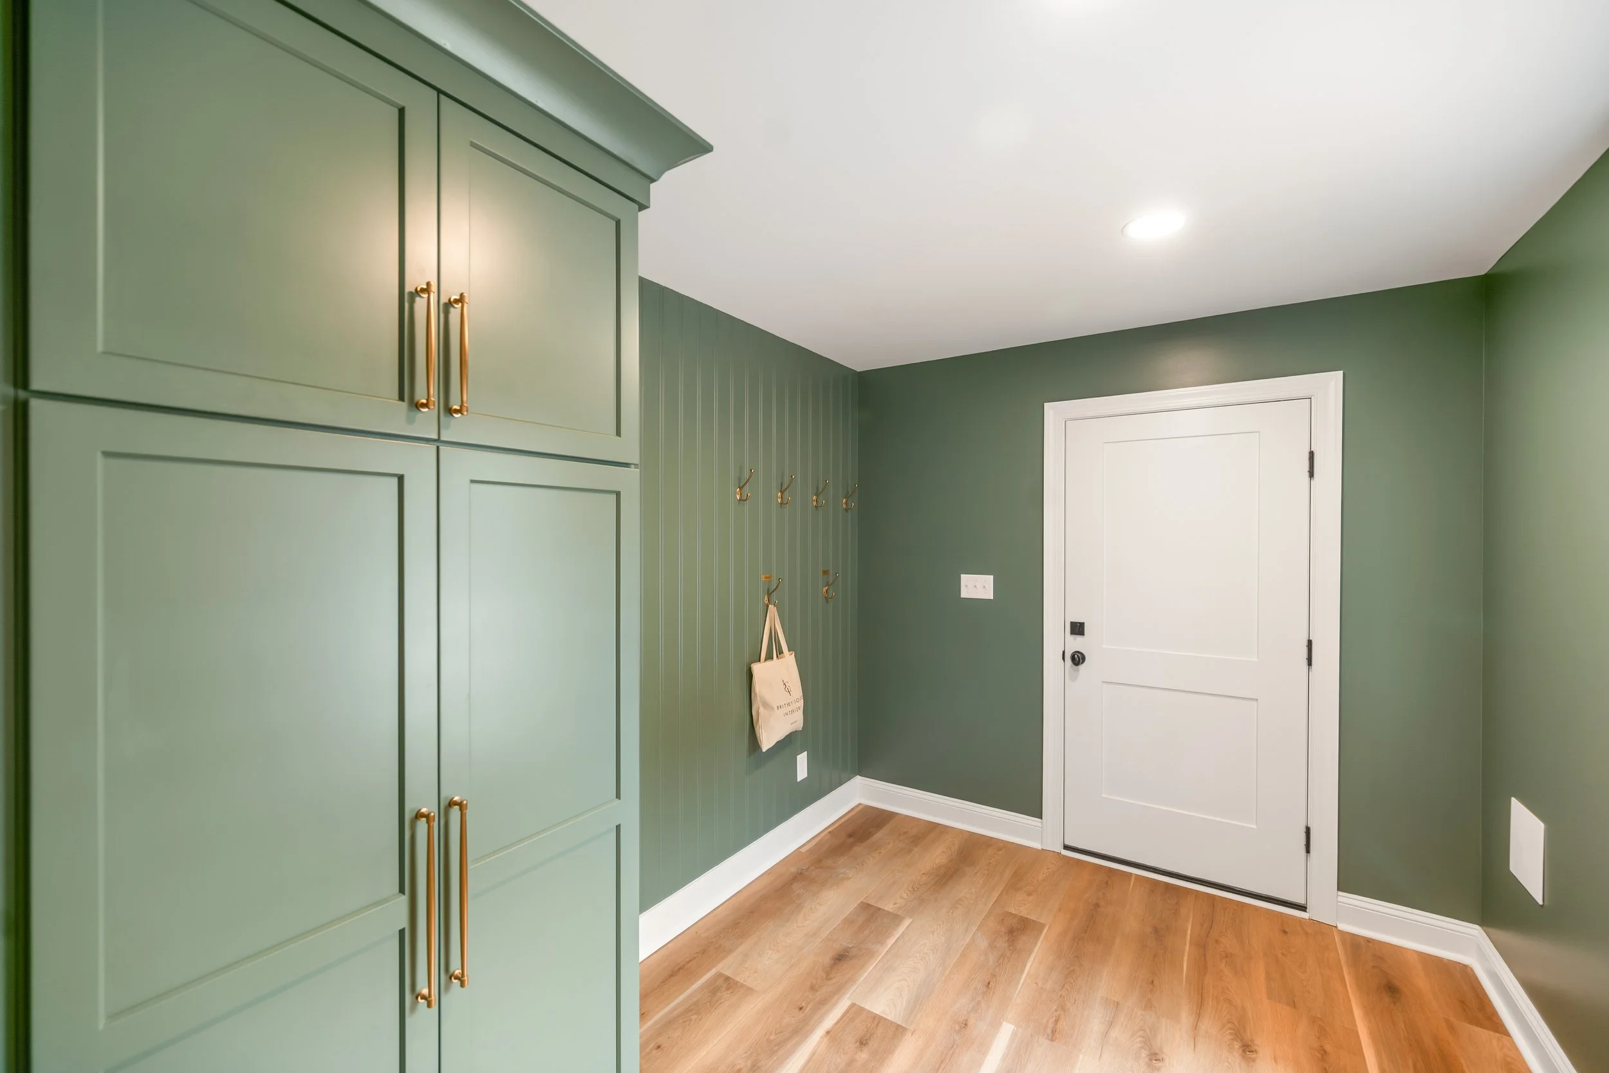
The Golden Grove floor plan blends open, family-friendly living with thoughtful functionality across two levels. The main floor centers around a connected kitchen, dining area, and family room, creating a natural space for everyday living and entertaining. The primary suite is tucked away for added privacy, while a spacious mudroom and pantry provide a convenient transition to the attached garage. Covered front and rear porches extend the living space outdoors. Upstairs, three additional bedrooms are joined by a second living room, office, and library, offering plenty of flexibility for family, guests, work, and relaxation. With generous storage and a full basement, Golden Grove is designed to comfortably grow with the family for years to come.

Specializing in custom home plans and stunning home renderings, Paragon transforms your vision into reality.