Cold Crest
Traditional Craftsmen
Designed to Impress, Built to Live In
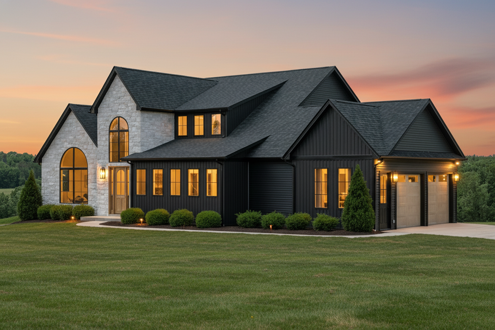
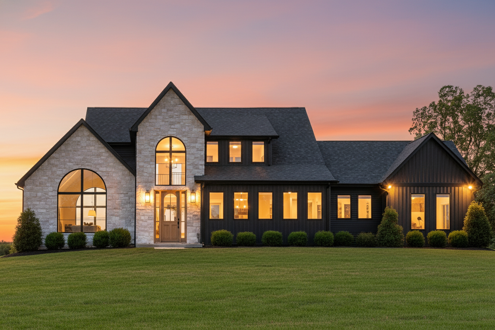
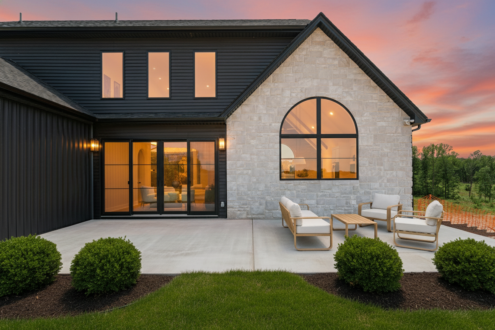
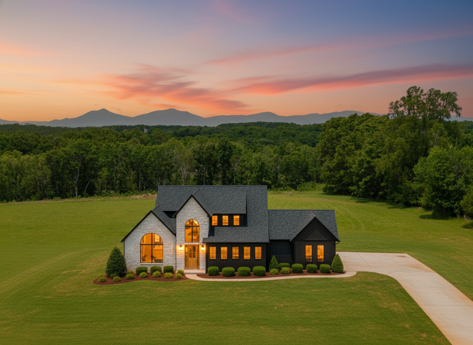
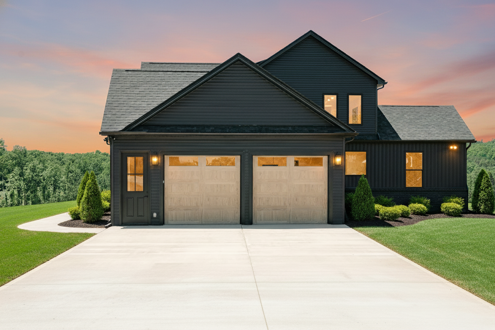
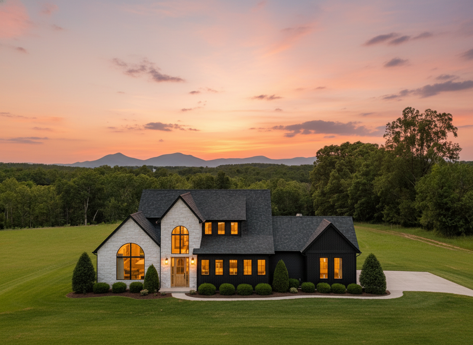

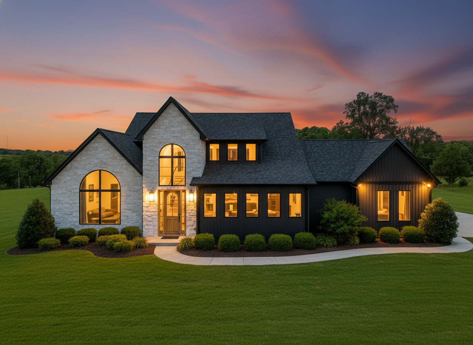
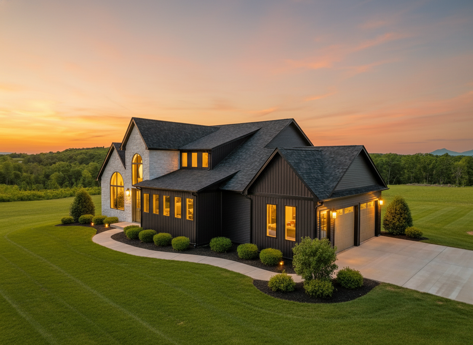
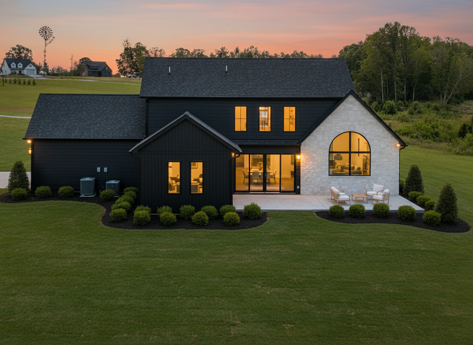
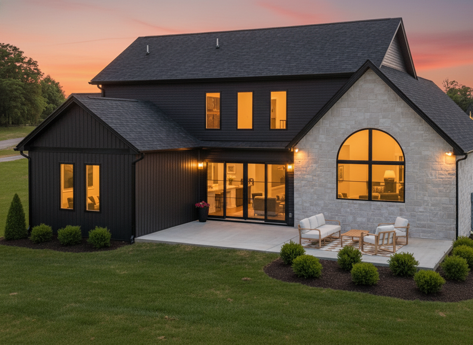
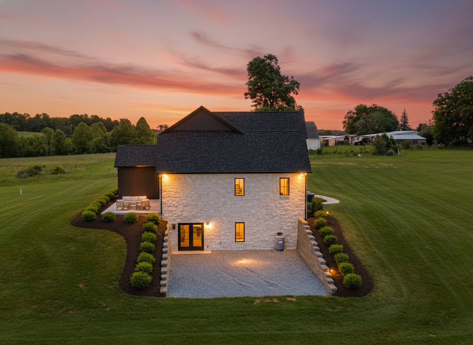
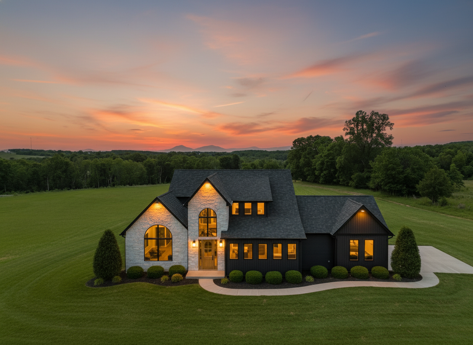
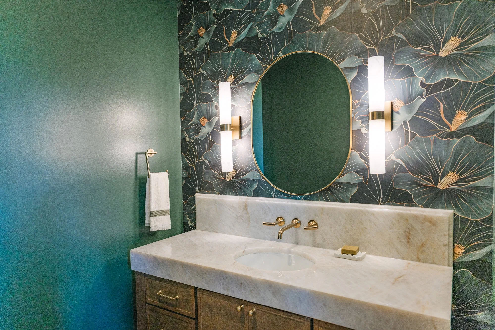
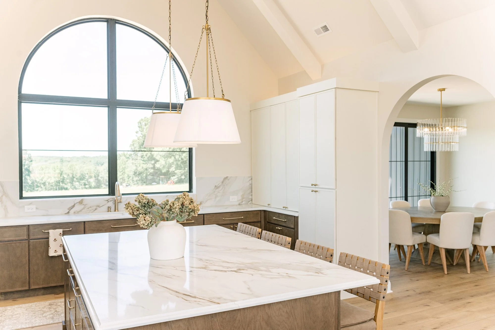
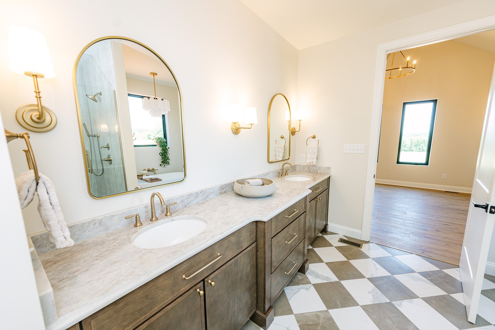
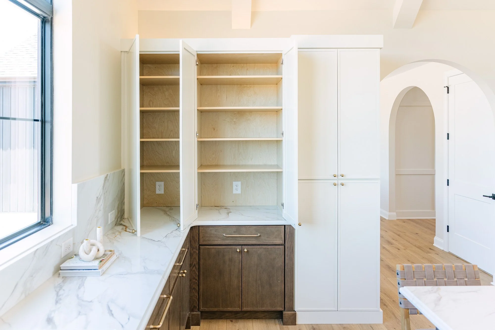
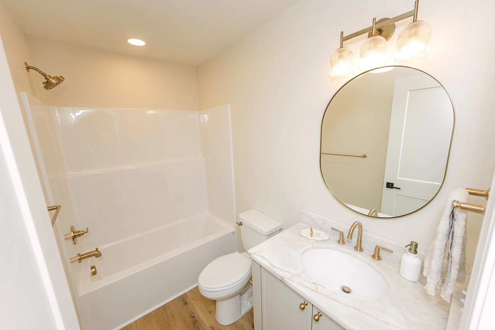
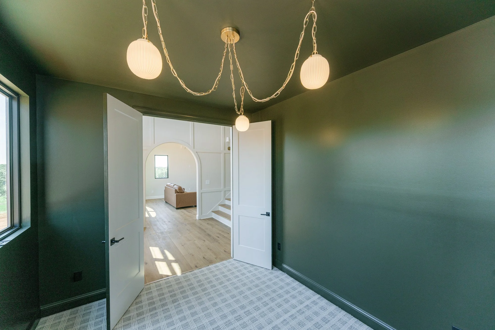
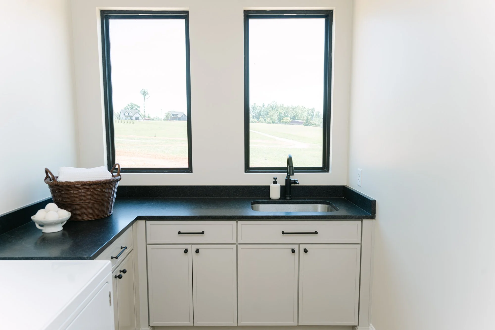
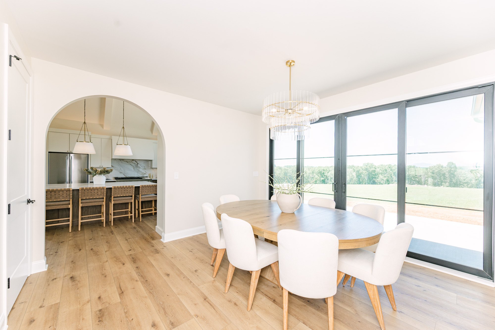
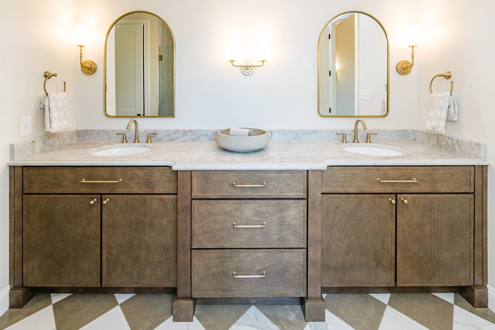
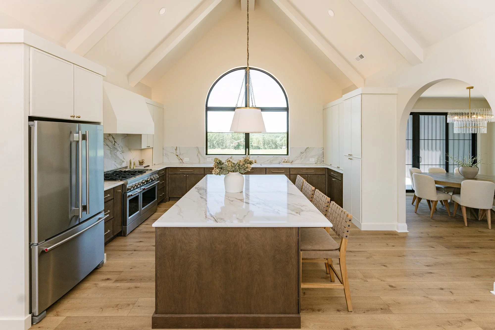
Cold Crest makes a bold first impression with its dramatic black exterior, light stone accents, steep rooflines, and oversized arched windows that frame the surrounding landscape. Inside, the home balances modern elegance with inviting warmth through vaulted ceilings, exposed beams, wide-plank wood flooring, soft neutral finishes, and carefully selected brass details. The kitchen serves as a true centerpiece with a generous island, layered cabinetry, marble-inspired surfaces, professional-style appliances, and thoughtful hidden storage designed for everyday convenience. Graceful archways, expansive glass doors, statement lighting, and refined bathroom finishes add character throughout, while rich, moody spaces introduce an unexpected sense of drama. Sophisticated yet comfortable, Cold Crest is a striking home designed to feel elevated, personal, and effortlessly livable.
Grand Scale, Refined Comfort
The main living area of Cold Crest is defined by soaring vaulted ceilings, exposed beams, and oversized arched windows that fill the home with natural light while framing views of the surrounding landscape. The dramatic scale creates an immediate sense of openness, while warm wood flooring, soft neutral finishes, and carefully curated details bring balance and comfort to the space.
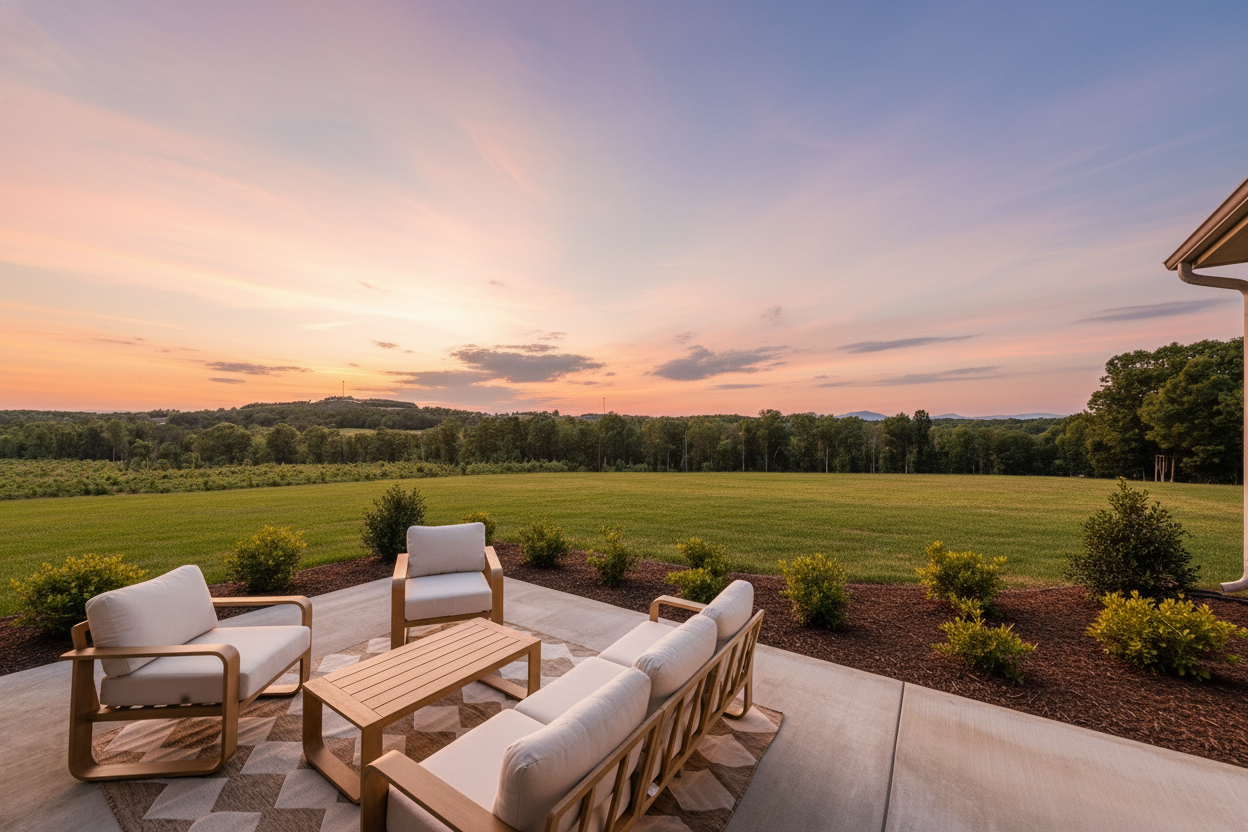
Designed for both everyday living and elevated entertaining, the great room flows seamlessly into the kitchen, dining area, and outdoor spaces. At its center, a thoughtfully designed kitchen with a generous island and layered finishes serves as a natural gathering place, while expansive glass doors strengthen the connection between indoors and out. The result is a living space that feels grand yet welcoming—a sophisticated centerpiece that embodies the refined character of Cold Crest.
FLOOR PLAN
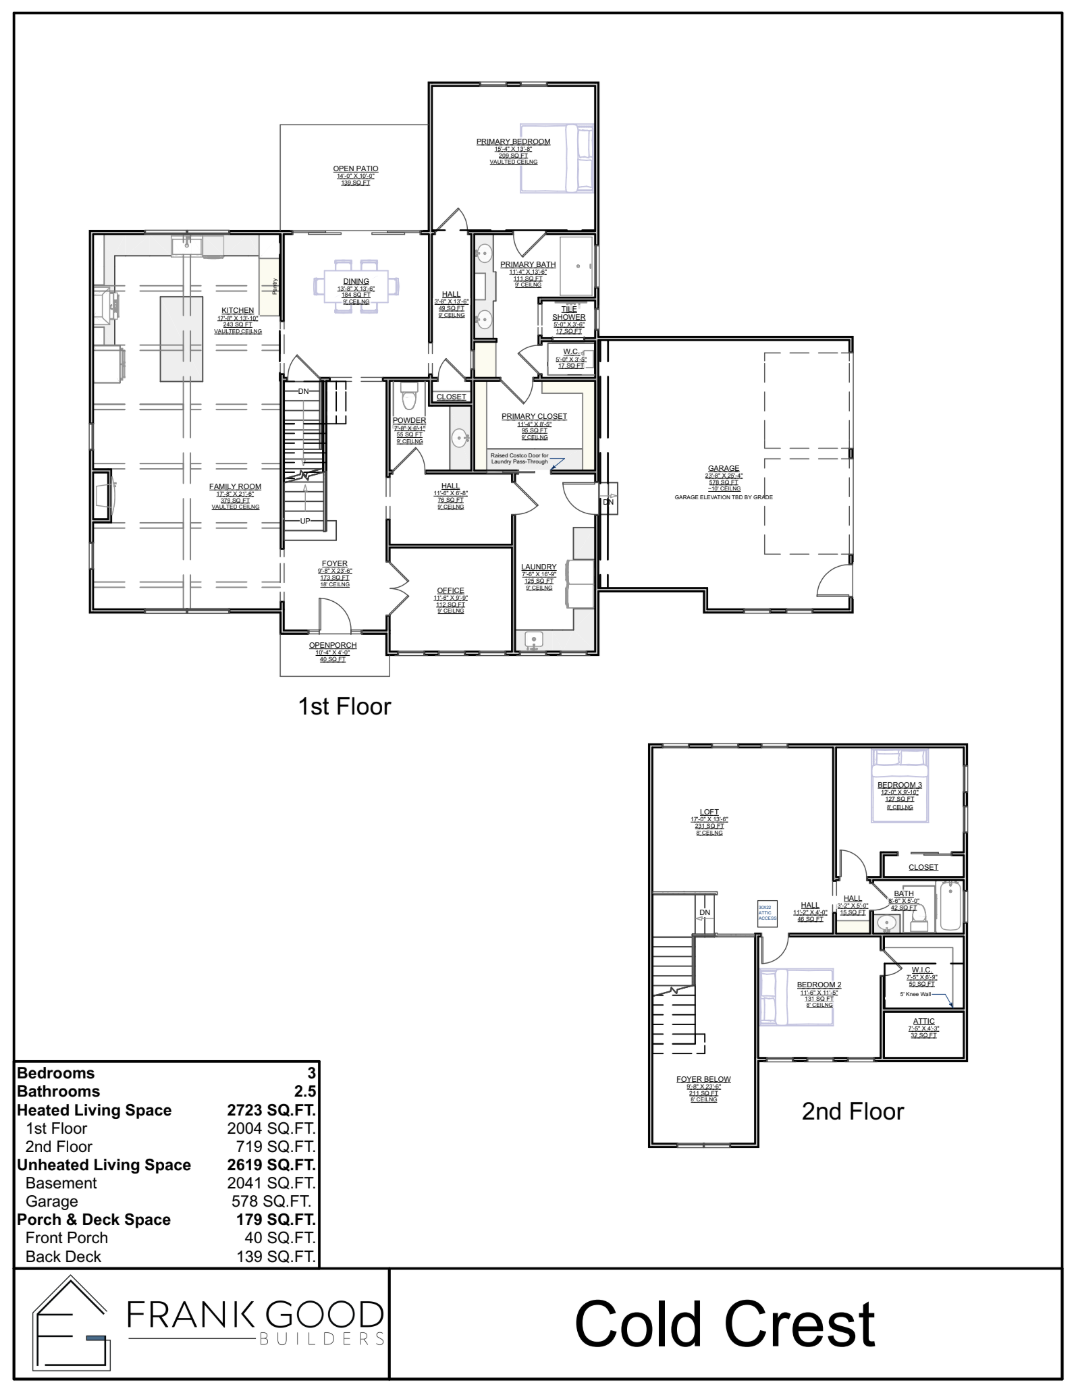
The Cold Crest floor plan was thoughtfully designed to offer comfortable modern living with the charm and functionality of a refined mountain home. Featuring 3 bedrooms, 2.5 bathrooms, and 2,723 square feet of heated living space, this custom home includes an open-concept main level with a spacious family room, well-appointed kitchen, dedicated dining area, and seamless access to the outdoor patio. A private primary suite on the first floor, home office, convenient laundry access, and generous garage provide everyday practicality, while the second-floor loft, two additional bedrooms, and flexible storage spaces create room for guests, family, or relaxation. With its balanced layout, inviting gathering areas, and thoughtful indoor-outdoor flow, Cold Crest delivers a timeless blend of comfort, style, and mountain-inspired livability.
Let’s build.
If you have any questions, are ready to get started, or simply want to get in touch with our team, please fill out the form on our contact page. We’ll reach out shortly!

Specializing in custom home plans and stunning home renderings, Paragon transforms your vision into reality.