Start With the Land, Not a Pinterest Board
Inspiration images are useful; our design library is a good place to gather ideas, but a custom home should begin with the property and the people who will live there. The same floor plan can feel completely different depending on slope, sun, driveway approach, neighboring homes, trees, and views. A site-responsive design uses those conditions to improve the home rather than fighting them.
Capture Views Without Sacrificing Function
A great view deserves attention, but not every room needs a wall of glass. Decide where the best views matter most often the kitchen, great room, primary suite, dining area, or outdoor living space. Then balance those openings with furniture placement, energy performance, privacy, and exterior proportions.
Think About Sunlight Throughout the Day
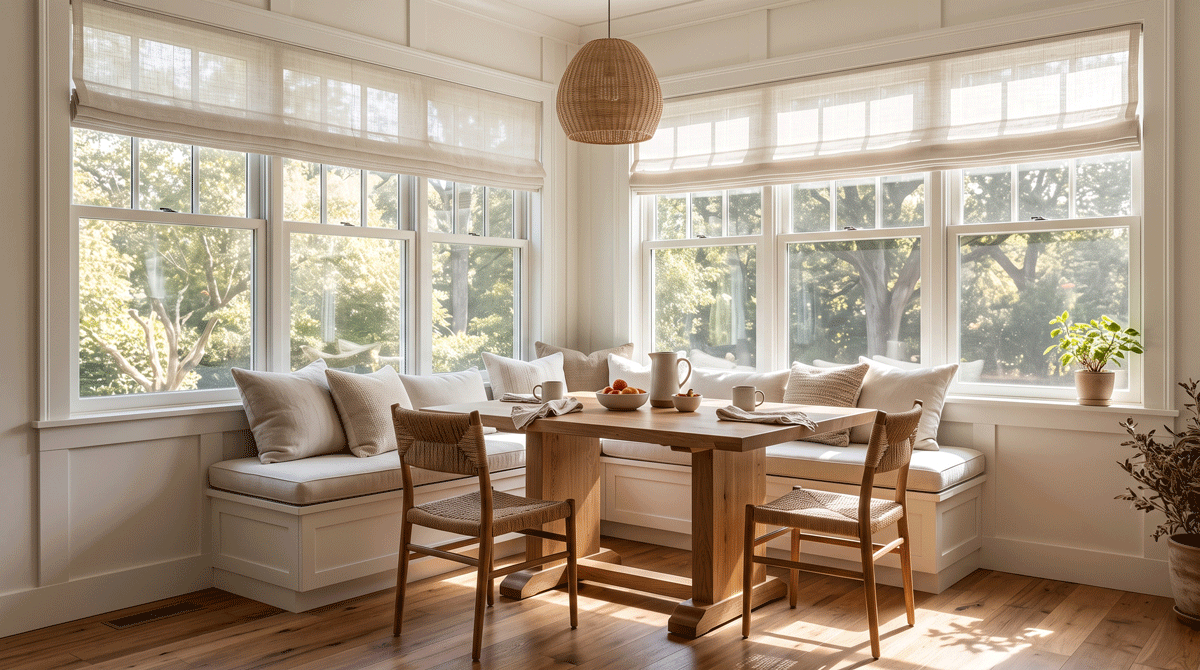
Morning light in a breakfast area can feel very different from intense afternoon sun through a large western window. Consider when each room is used and how natural light will affect comfort. Window orientation, porch depth, roof overhangs, and room placement can all help control glare and heat while keeping interiors bright.
Design Around Real Routines
The most valuable custom features often come from ordinary habits. Where do backpacks land? How far are groceries carried? Does laundry need to be near bedrooms? Should guests have privacy? Where will pets enter? Do you work from home every day or occasionally?
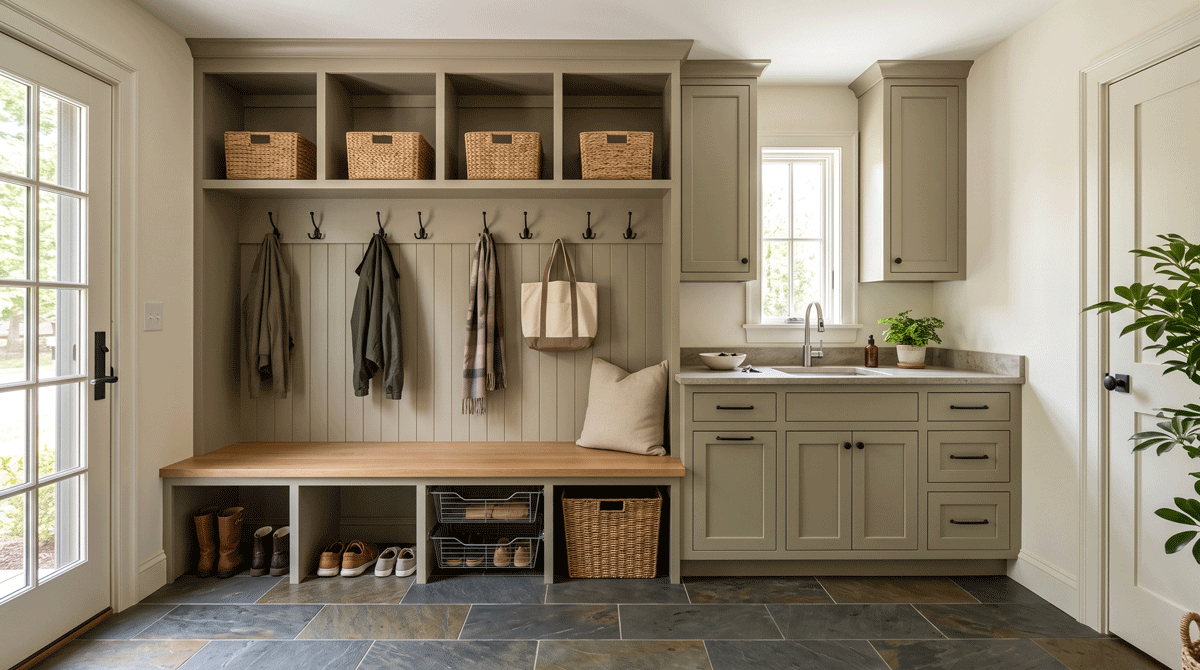
Translate these routines into adjacencies and storage. A well-placed mudroom, pantry, drop zone, office, linen closet, or secondary entrance can improve daily life more than a decorative feature that is rarely used. Our post on innovative storage solutions shows how to build that storage in from the start.
Plan for Privacy and Outdoor Living
Study what can be seen from neighboring properties and the road. Position bedroom windows, bathrooms, porches, pools, patios, and outdoor kitchens with privacy in mind. On wooded or rural Central Virginia properties, existing trees and topography may help create natural separation.
Let Budget Guide Complexity
Custom does not have to mean complicated. Every corner, roof intersection, specialty window, long structural span, and unique finish can add cost. Prioritize the design moves that improve the way you live or make the most of the land. Simplifying less-important areas can protect the budget for features that matter more.
Frank Good Builders partners with Paragon Home Plans to create custom plans and 3D renderings while keeping client needs, preferences, and budget in the conversation.
Questions to Bring to the Design Meeting
Which views do we most want to capture?
Where does the sun rise and set relative to the home site?
Which rooms need the most privacy?
How do we enter the home most often?
What storage problems do we want the new home to eliminate?
Which outdoor spaces will we actually use?
What might change for our household in five to ten years?
Which design features are priorities if tradeoffs are needed?
Explore Frank Good Builders Home Plan Design
A truly custom home is not simply a collection of favorite features. It is a plan shaped around a specific property, budget, and way of life now and for the years ahead. Frank Good Builders and Paragon Home Plans help Central Virginia clients connect those pieces before construction begins. Contact our team to start the conversation.
Frequently Asked Questions
What does it mean to design a home around the land?
It means letting the property's slope, sun, views, access, trees, and drainage guide the layout and orientation instead of dropping a pre-chosen plan onto the lot. A site-responsive design positions rooms, windows, the driveway, and outdoor spaces to take advantage of the site's best features while managing privacy, glare, and grading. The result is a home that fits its setting and lives better day to day.
Should every room have large windows to capture the view?
No. The best views deserve emphasis, but glass everywhere hurts privacy, energy performance, furniture placement, and exterior proportions. Decide which rooms most benefit from the view, often the kitchen, great room, primary suite, or dining area, and concentrate the largest openings there while keeping other rooms balanced.
How do I design a home around my daily routine?
Start by listing your everyday habits: where groceries are carried, where backpacks and shoes land, whether laundry should sit near bedrooms, and how often you work from home. Translate those patterns into room adjacencies and storage. A mudroom, pantry, drop zone, or well-placed office typically improves daily life far more than a decorative feature that is rarely used.
Does a site-responsive custom home cost more to build?
Not automatically. Cost is driven mostly by complexity, extra corners, roof intersections, specialty windows, long structural spans, and premium finishes, not by responding to the site. In fact, designing with the land often controls costs by reducing site work, focusing the budget on the features that matter most, and simplifying less-important areas.